Thoughtfully designed coffee and side tables tailored to elevate modern living room interiors.
Custom Living Room @ Anand Vihar , New Delhi

Custom-designed office waiting lounge setup crafted for comfort, functionality, and a modern professional aesthetic at Greater Noida.
Office Waiting Lounge Setup @ Greater Noida.

Elegant sectional seating and contemporary accent furniture thoughtfully crafted to create a warm and sophisticated living experience.
Living Room Setup @ Gurugram

A contemporary bedroom furniture collection featuring a statement upholstered headboard, premium wooden finishes, and functional side tables designed for modern homes.
Upholstered Bed & Bedroom Furniture Setup @ Noida

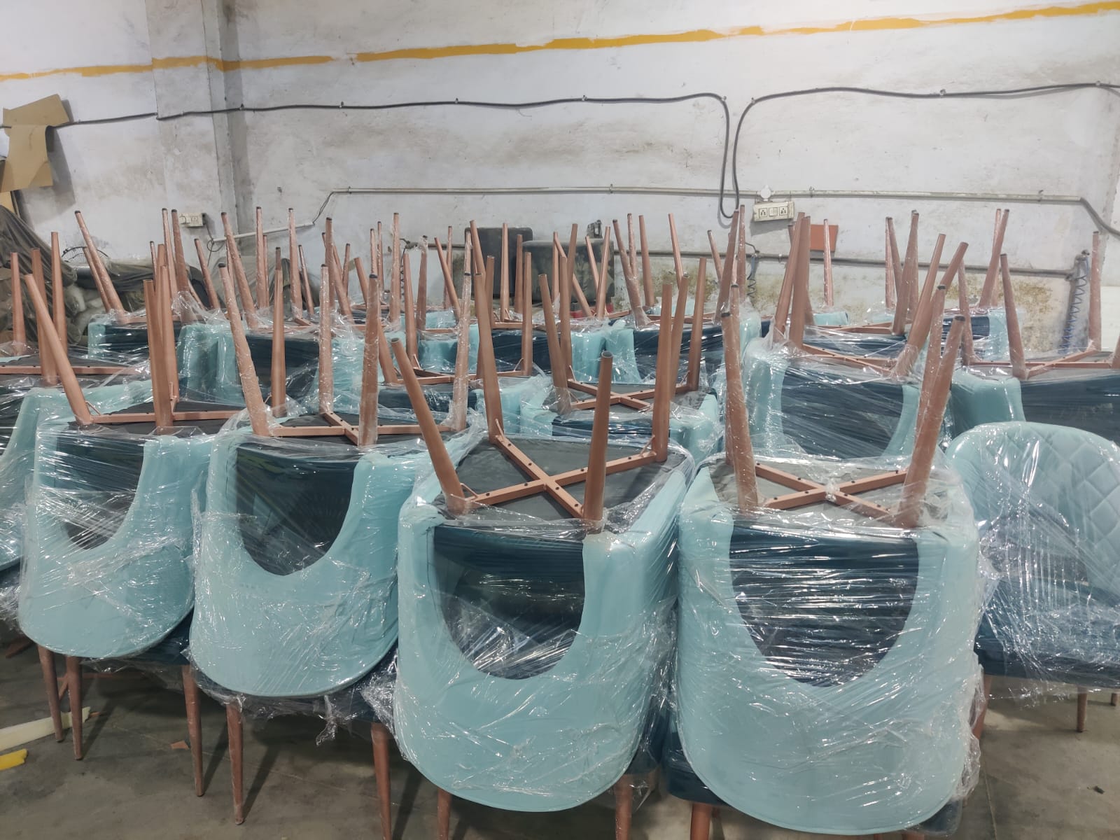
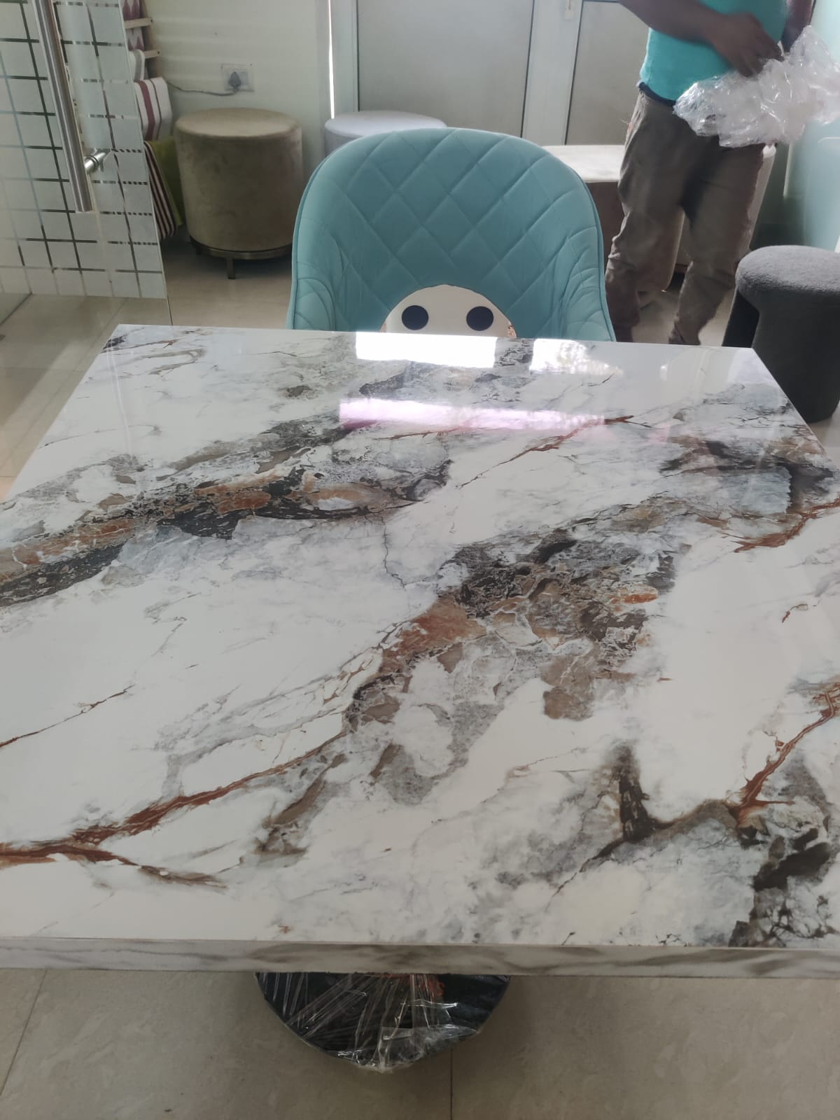
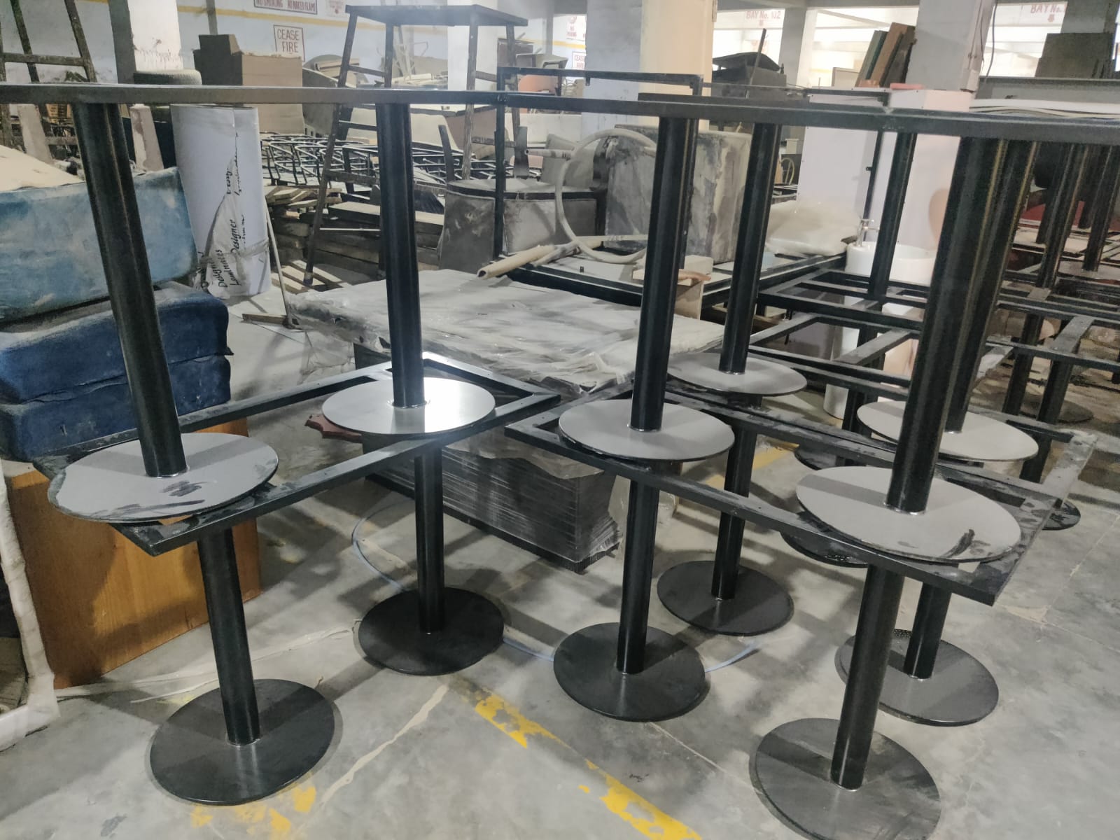
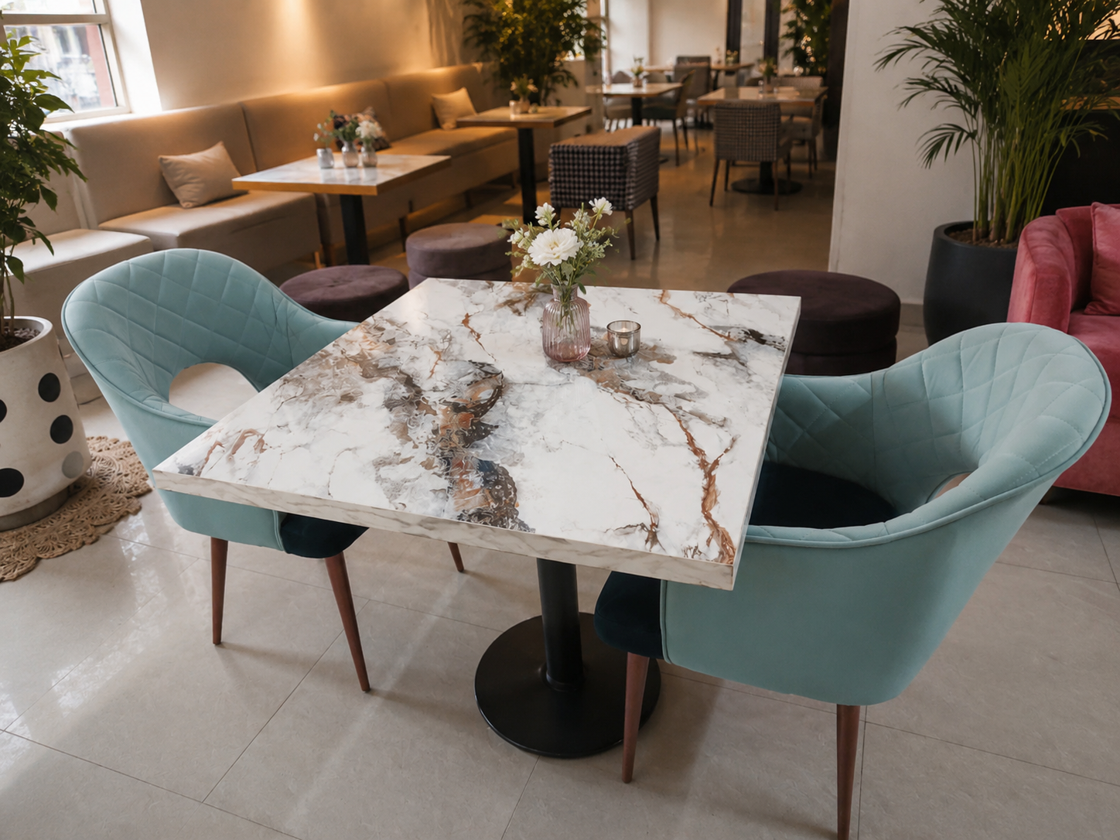
A contemporary dining setup crafted with elegant finishes, soft upholstery, and timeless modern aesthetics.
Modern Marble Dining Collection @ Noida

A thoughtfully designed lounge setup combining modern aesthetics, comfortable seating, and timeless elegance for refined living spaces
Contemporary Lounge Space Setup @ Site 4, Greater Noida
Project @ Surajpur, Greater Noida

Client Requirement:
The client shared an Instagram reference of a convertible sofa that transforms into a bed and wanted a similar concept customized to their specific size, finish, and space requirements. The goal was to create a comfortable seating solution that easily converts into a bed for guests, without compromising on aesthetics.

Final OutCome:
We designed a custom sofa-cum-bed with centre table tailored to the client’s dimensions and interior style.
The structure was developed to ensure smooth convertibility, while maintaining a clean, elegant look in sofa form. Careful attention was given to proportions, cushioning, and finishing to achieve both comfort and visual appeal.
A versatile furniture piece that functions as a stylish sofa for everyday use and seamlessly converts into a bed when needed.
The final design delivers comfort, practicality, and a refined aesthetic, making it ideal for modern living spaces.
Project @ Surajpur, Greater Noida
Client's Requirement
The client shared an instagram reference of a convertible sofa that transforms into a bed and wanted a similar concept customized to their specific size, finish and space requirements. The goal was to create a comfortable seating solution that easily converts into a bed for guests, without compromising on aesthetics.
Final Outcome
A versatile furniture piece that functions as a stylish sofa for everyday use and seamlessly converts into a bed when needed with a complementary Coffee Table tailored to the clients dimensions and interior style.
Project @ Surajpur, Greater Noida

Project :
Residence Cum Office Set Up @ Sec-135, Noida
Client Requirement:
Transform the space into an office-cum-residence setup with an additional guest room, incorporating a diwan-cum-bed for flexibility.
Final Outcome:
A custom-designed layout integrating a diwan-cum-bed, storage, and display—balancing functionality with a clean, modern aesthetic.
A versatile space that transitions effortlessly from a professional workspace to a comfortable guest room.

Project @ Surajpur, Greater Noida
Project :
Residence Cum Office Set Up @ Sec-135, Noida

Project:
Wall Decore Of a Eye Clinic @ Sec-19, Noida

Client Requirement:
Transform the space into an office-cum-residence setup with an additional guest room, incorporating a diwan-cum-bed for flexibility.
Final Outcome:
A custom-designed layout integrating a diwan-cum-bed, storage, and display—balancing functionality with a clean, modern aesthetic.
A versatile space that transitions effortlessly from a professional workspace to a comfortable guest room.
To create a refined display space for showcasing awards and trophies, while elevating the overall aesthetics of the room for a Doctor's Work Space.
Client's Brief
Final Outcome
A functional yet visually enhanced space that beautifully showcases achievements and adds character to the enviornment.
Project @ Surajpur, Greater Noida
Project :
Residence Cum Office Set Up @ Sec-135, Noida
Project:
Wall Decore Of a Eye Clinic @ Sec-19, Noida

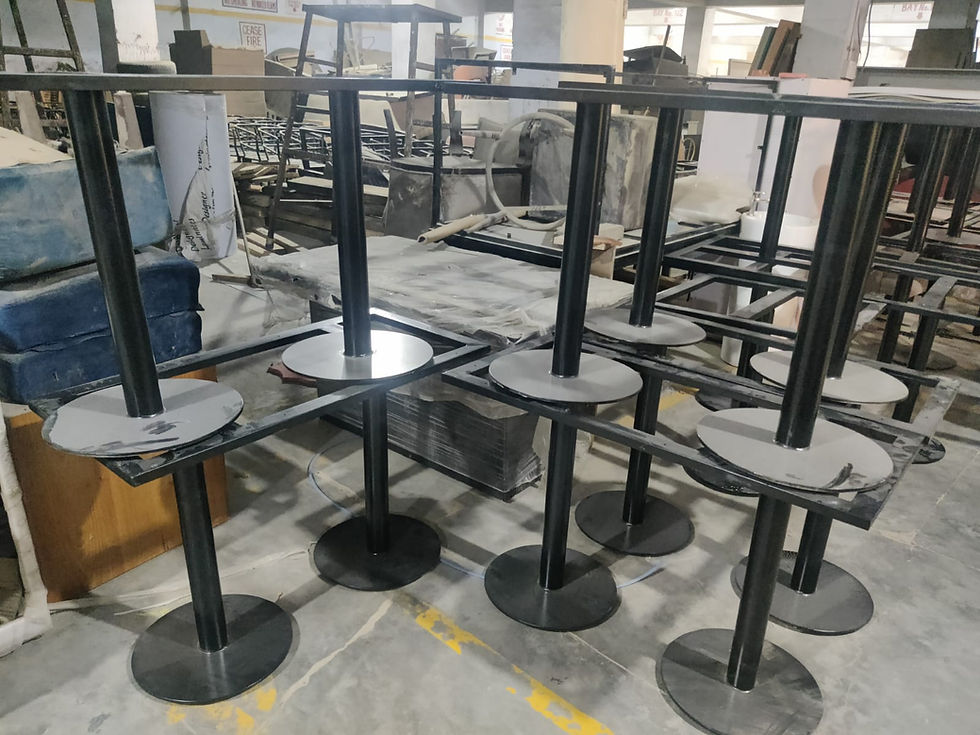
Project :
Seating Furniture For a Restaurant @ Sec-135, Noida
Client Requirement:
Transform the space into an office-cum-residence setup with an additional guest room, incorporating a diwan-cum-bed for flexibility.
Final Outcome:
A custom-designed layout integrating a diwan-cum-bed, storage, and display—balancing functionality with a clean, modern aesthetic.
A versatile space that transitions effortlessly from a professional workspace to a comfortable guest room.
OutCome :
Based on the provided layout, we carefully planned and developed custom seating units, ensuring optimal space utilization, comfort, and visual consistency. The design was executed to align perfectly with the restaurant’s theme while maintaining durability for commercial use.
A well-coordinated seating setup that enhances the overall dining experience—combining comfort, functionality, and design consistency across the space.

.jpeg)

Work in Progress
Project @ Surajpur, Greater Noida
Project :
Residence Cum Office Set Up @ Sec-135, Noida
Project:
Wall Decore Of a Eye Clinic @ Sec-19, Noida

Project :
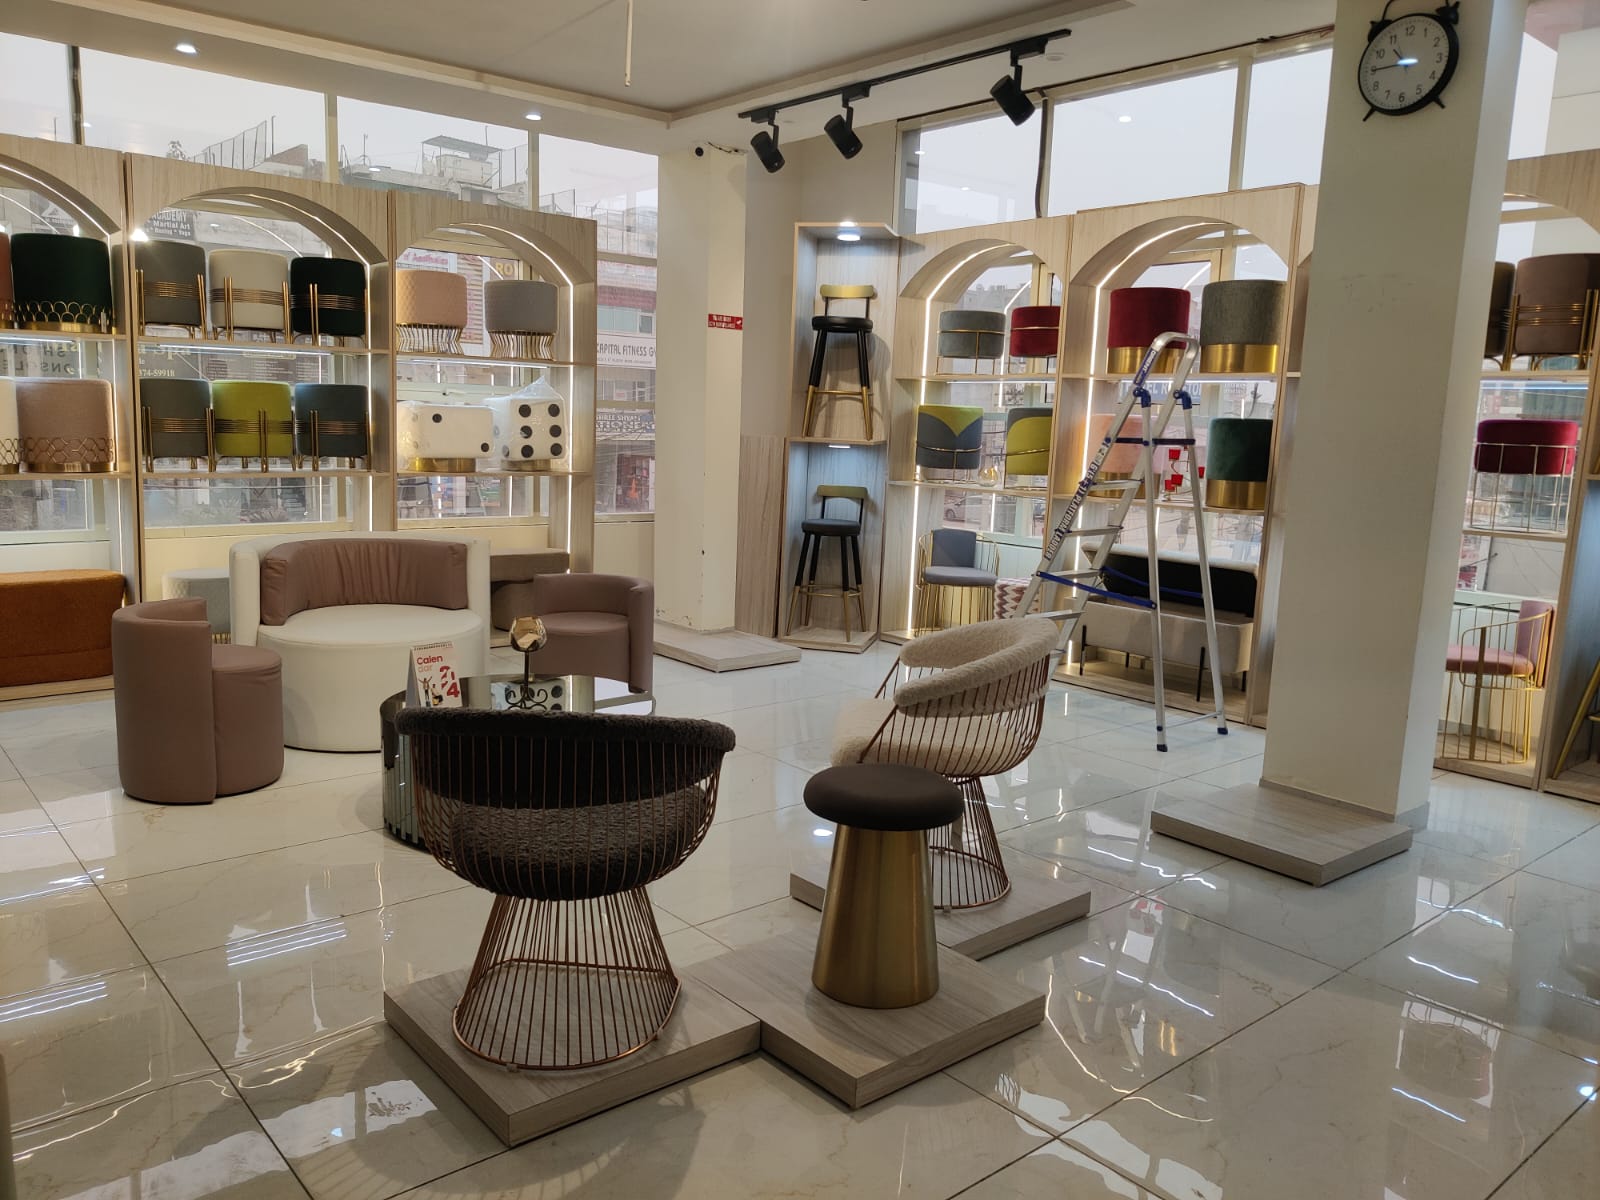
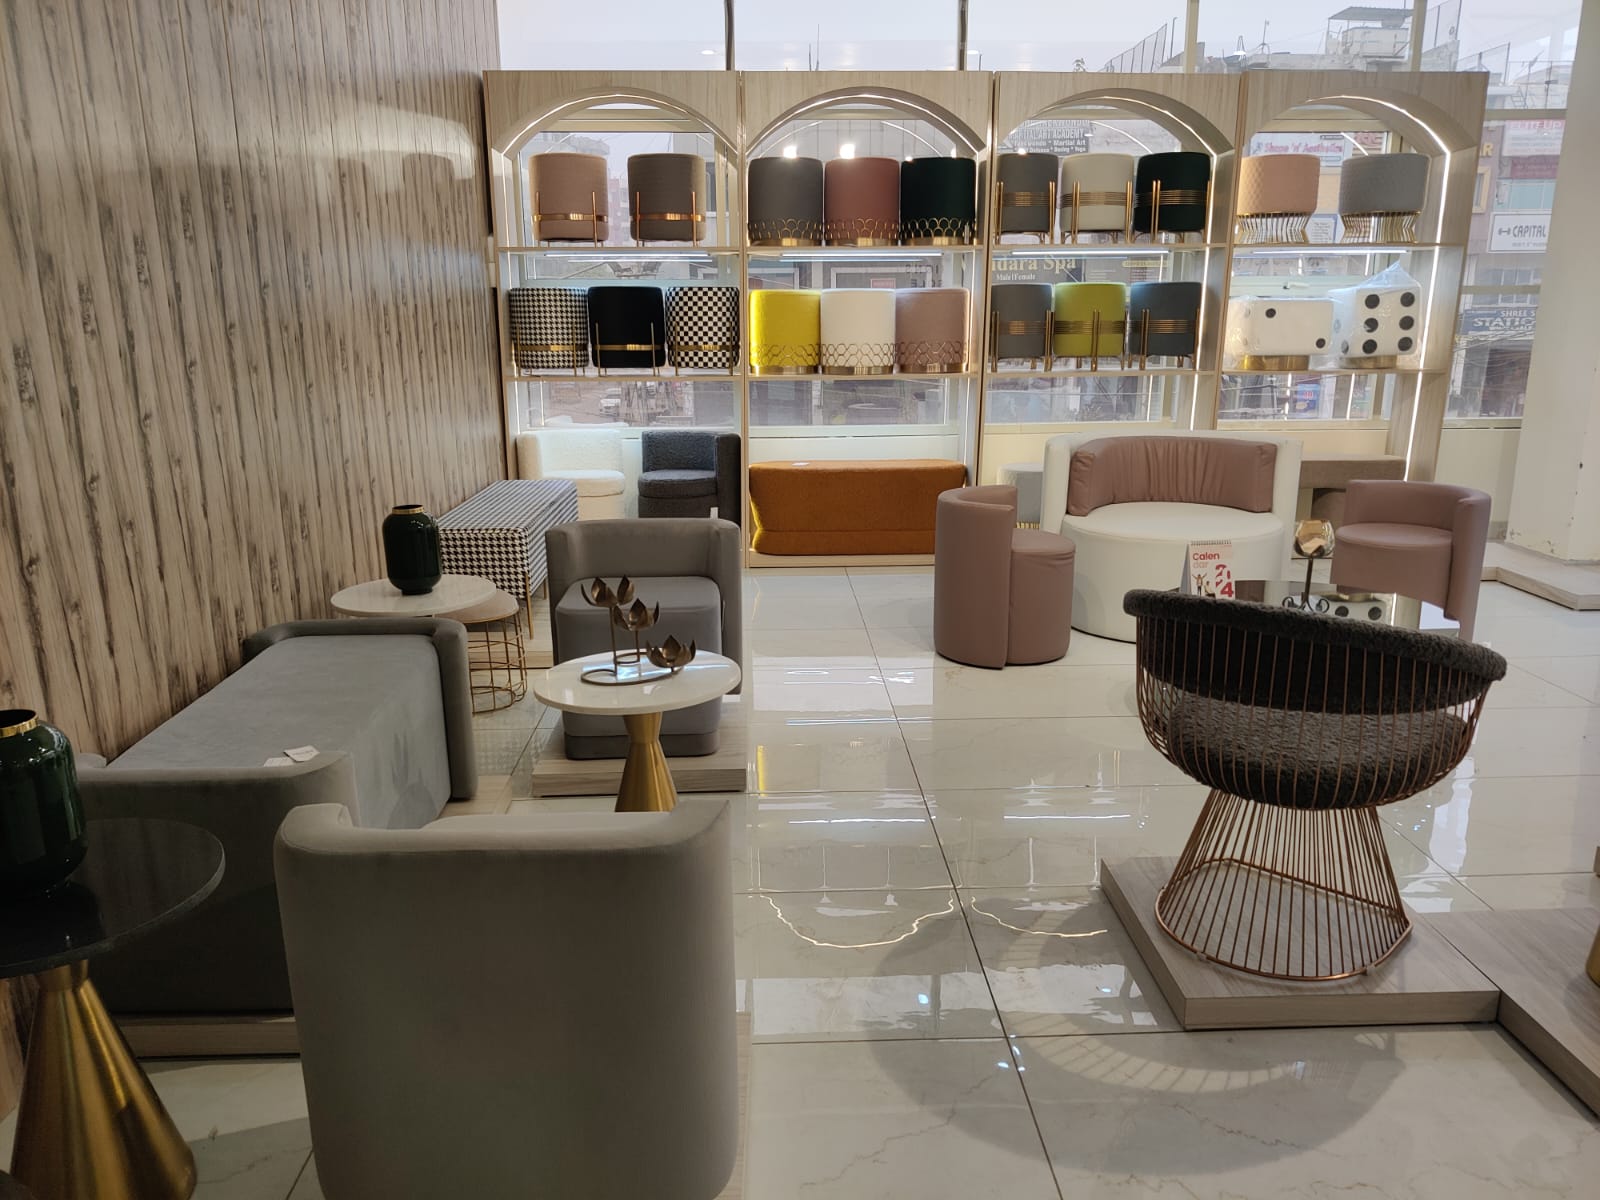
Furniture Showroom
@ Kirti Nagar, New Delhi
Client Requirement:
Transform the space into an office-cum-residence setup with an additional guest room, incorporating a diwan-cum-bed for flexibility.
Final Outcome:
A custom-designed layout integrating a diwan-cum-bed, storage, and display—balancing functionality with a clean, modern aesthetic.
A versatile space that transitions effortlessly from a professional workspace to a comfortable guest room.

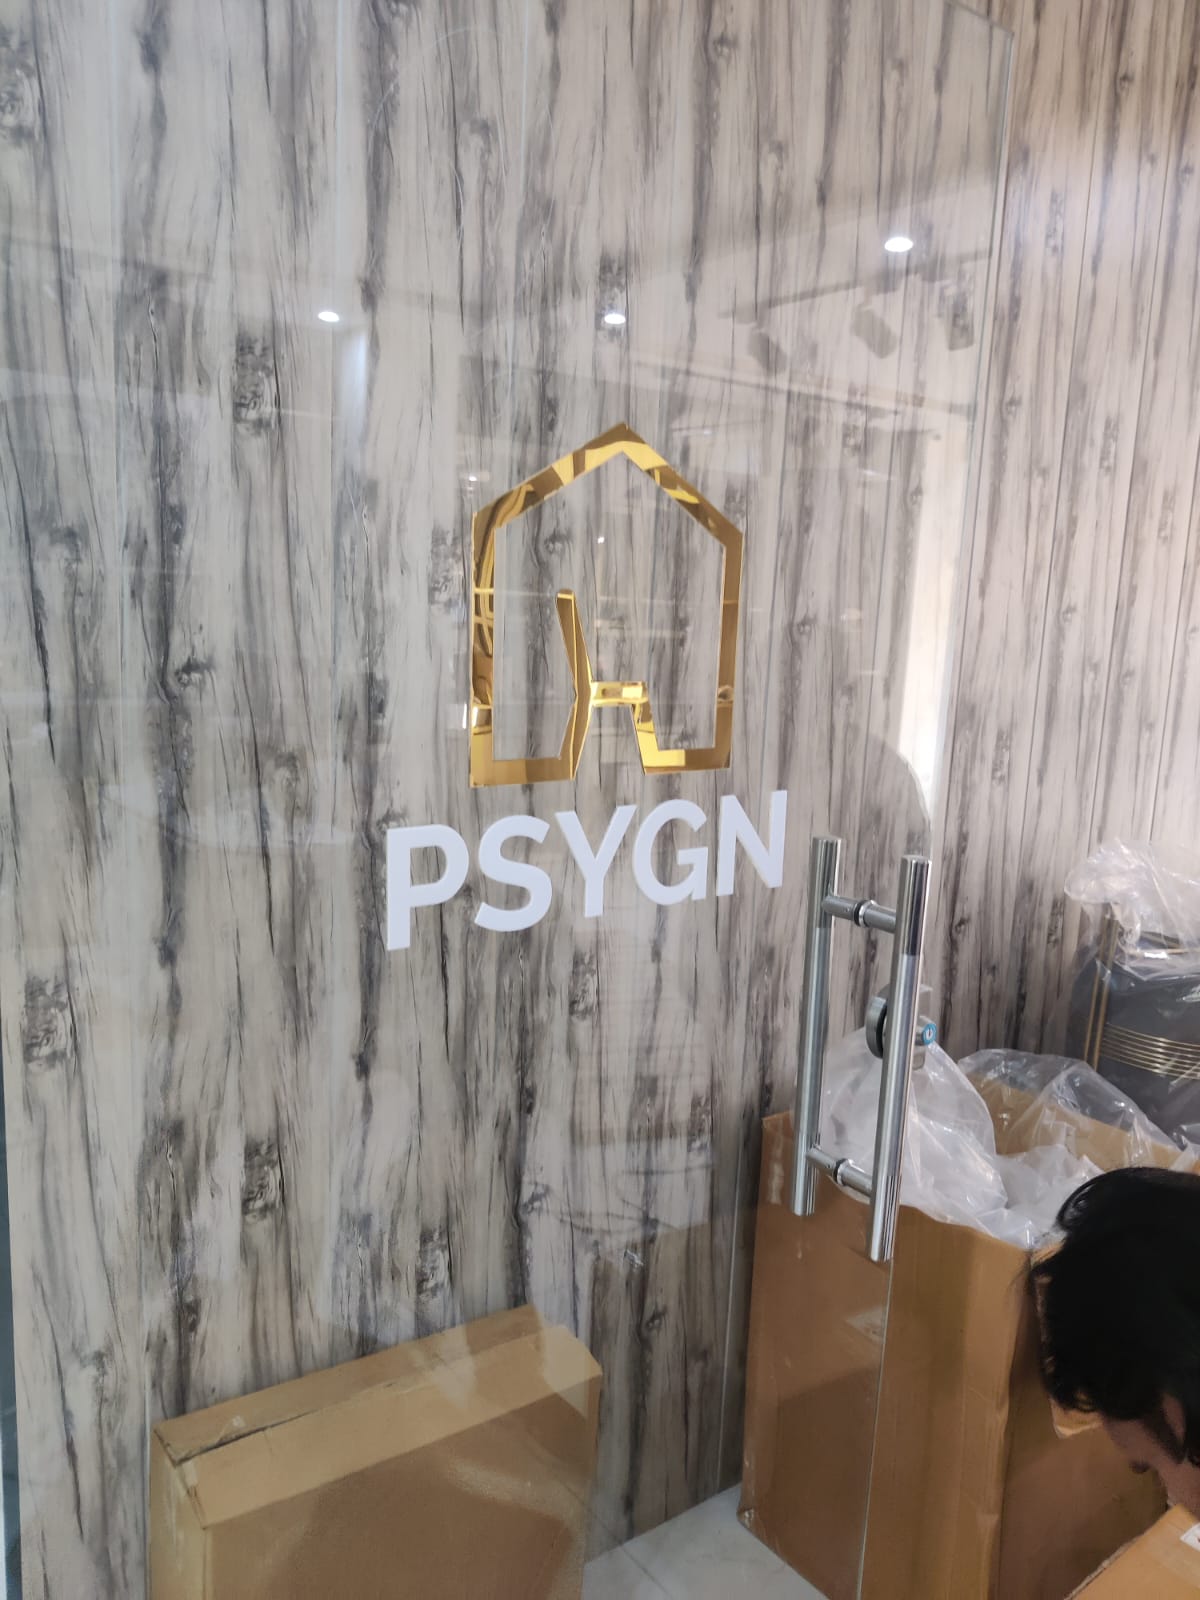
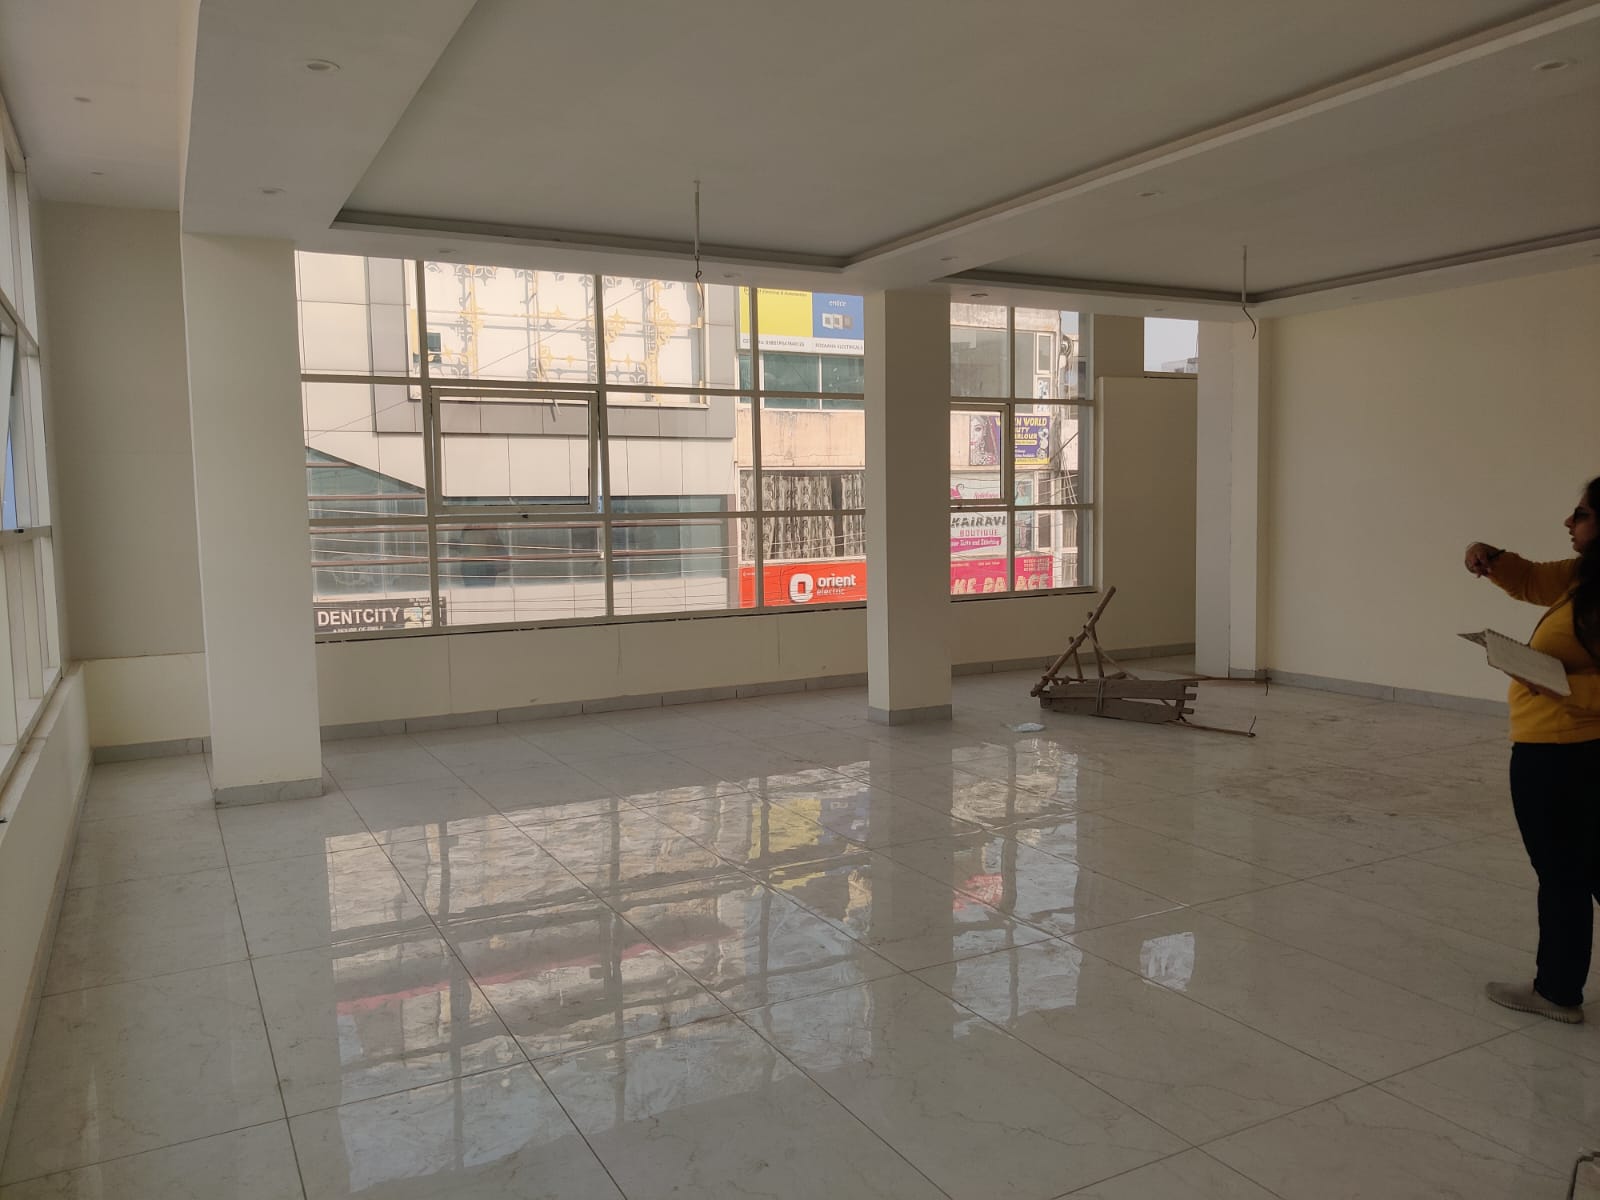
Client Requirement :
The client shared a design concept for their furniture showroom and wanted it to be executed with precision.
The objective was to create a well-organized and visually appealing display space that enhances product visibility while delivering a premium in-store experience.


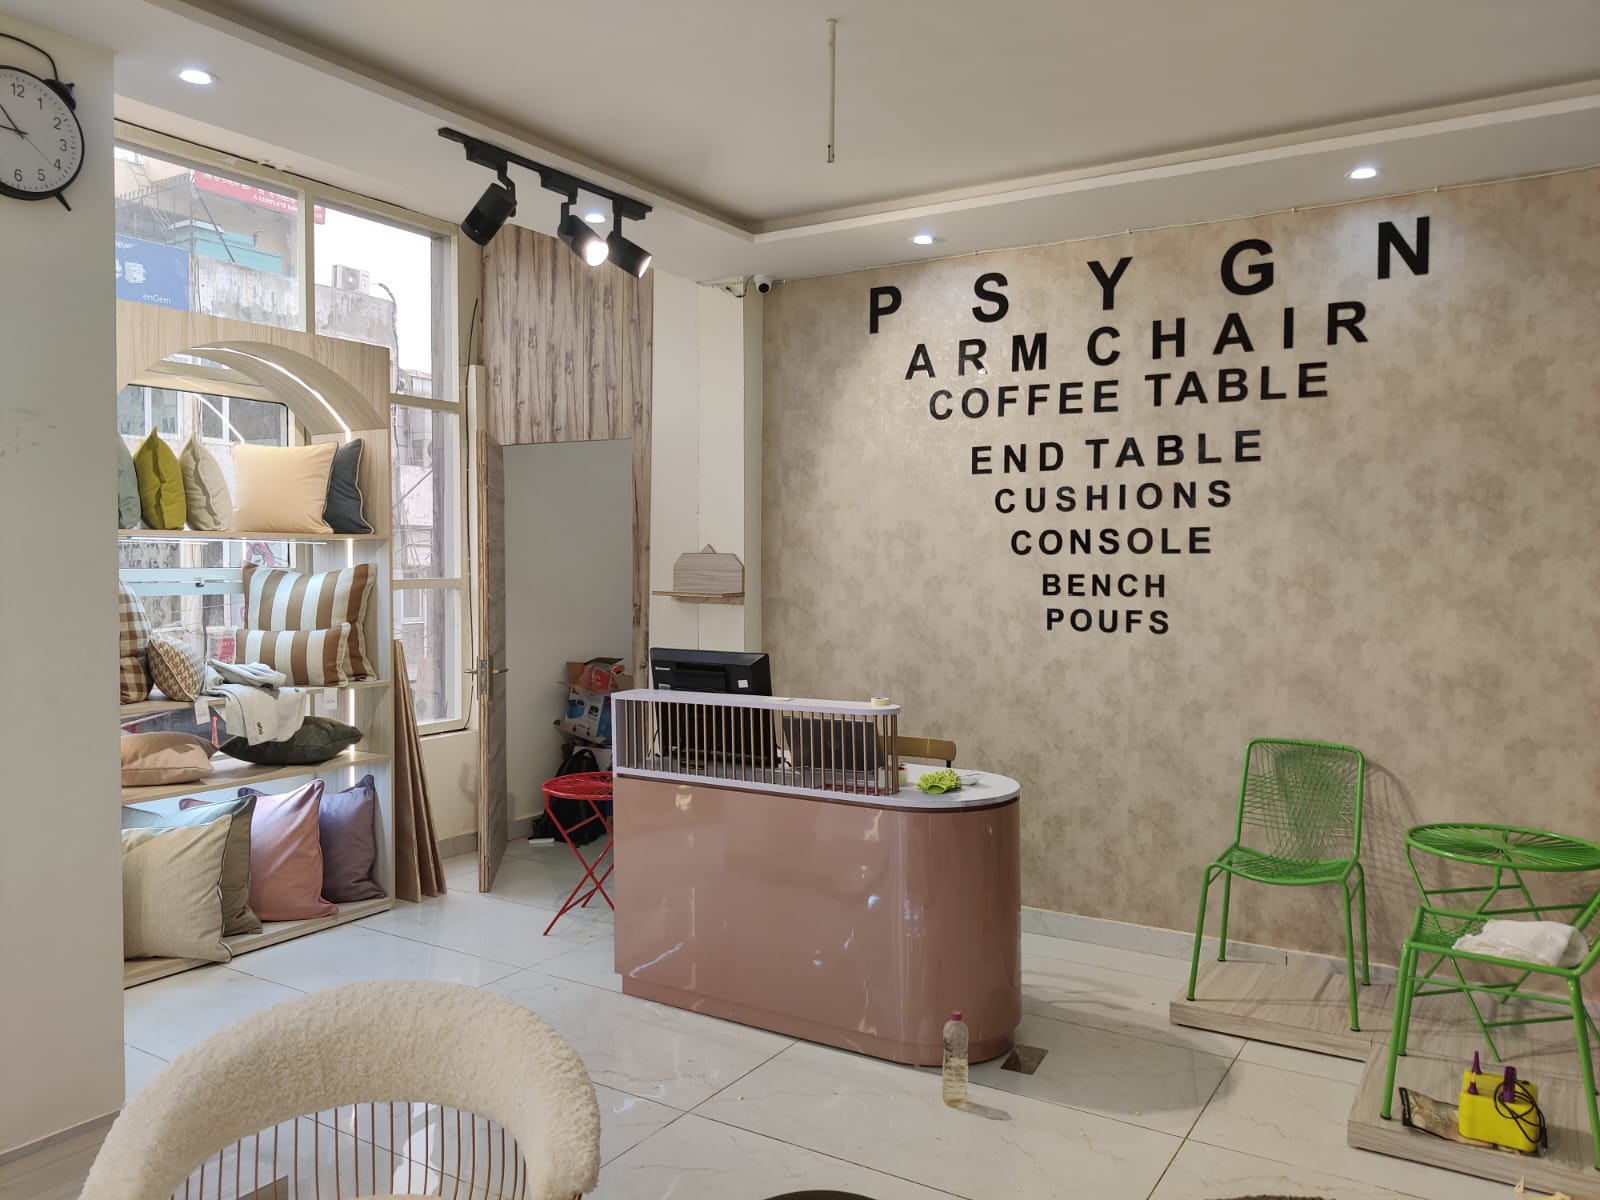
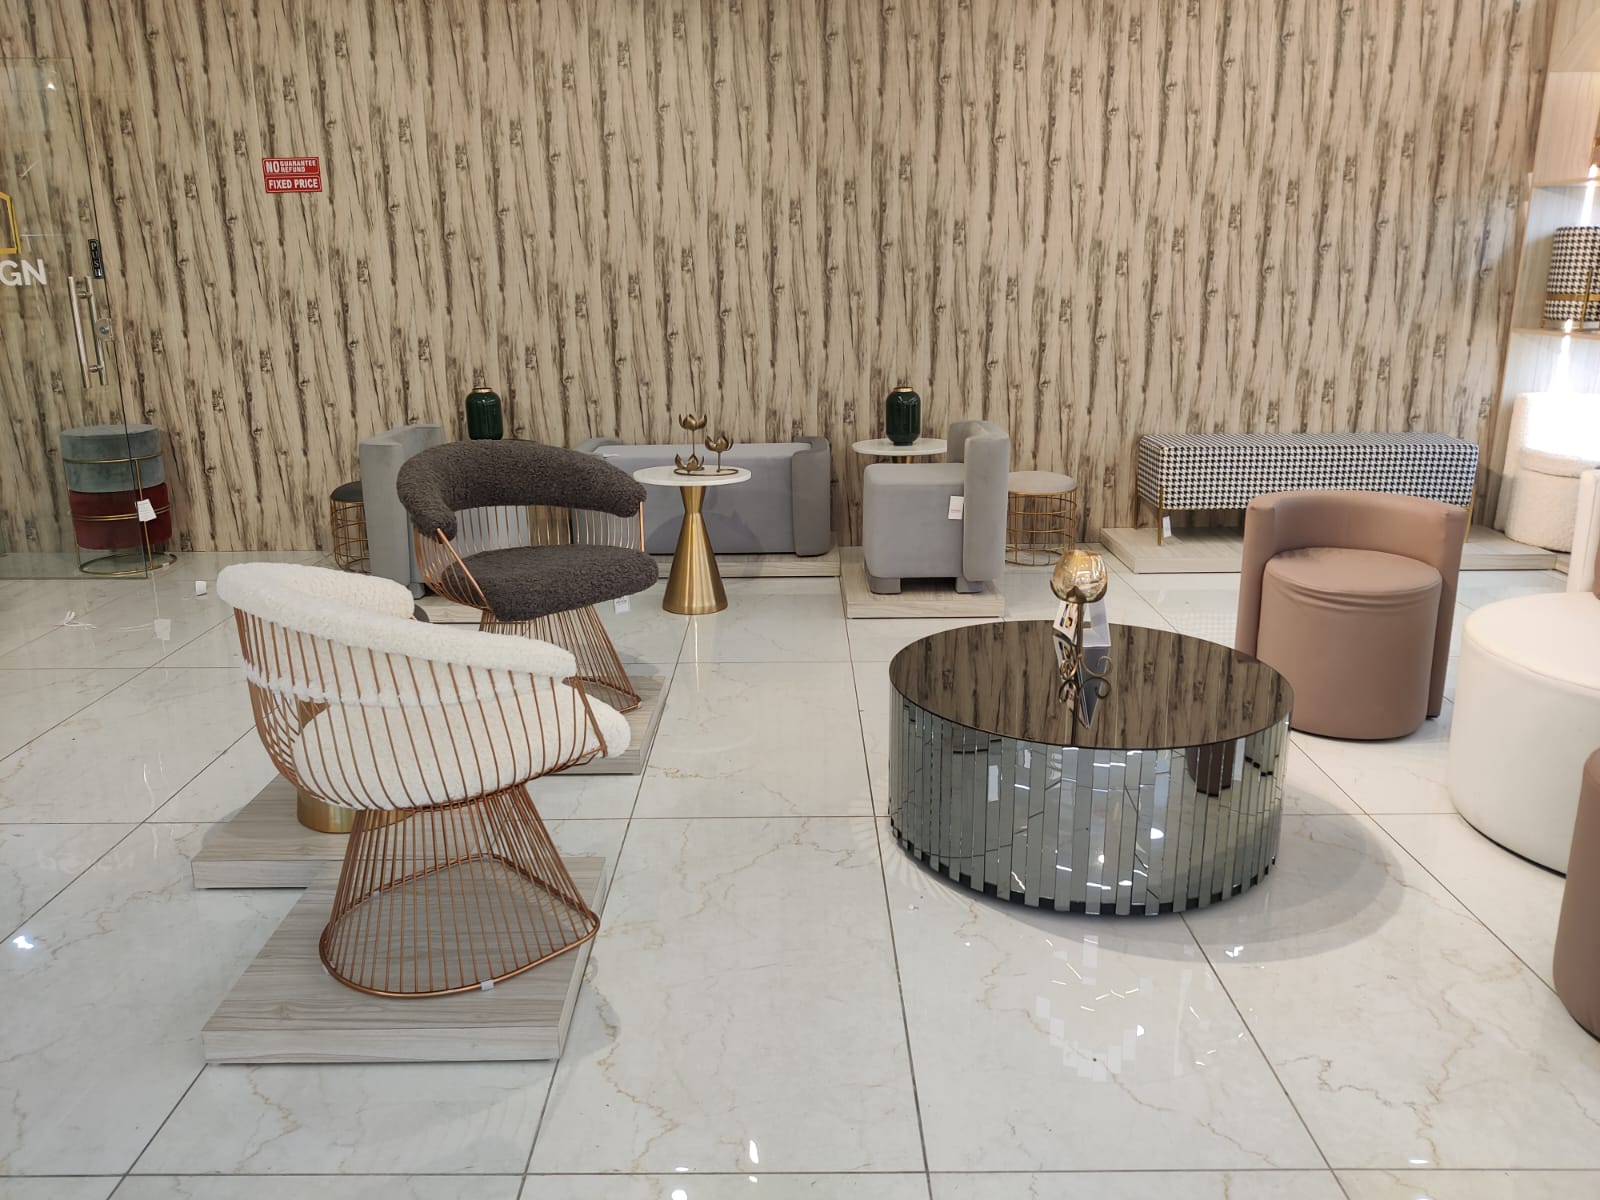
Outcome:
We translated the concept into a practical, execution-ready layout, ensuring alignment with real-world functionality and aesthetics.
Custom display units were developed, along with integrated lighting to highlight products effectively.
The space was carefully zoned to allow smooth customer movement, while maintaining consistency in materials, finishes, and overall design language.
The Final result is a refined and immersive showroom environment that showcases products beautifully while enhancing the overall customer experience. The space now reflects a strong brand identity with a perfect balance of design, functionality, and display efficiency.
Project @ Surajpur, Greater Noida
Project :
Residence Cum Office Set Up @ Sec-135, Noida
Project:
Wall Decore Of a Eye Clinic @ Sec-19, Noida
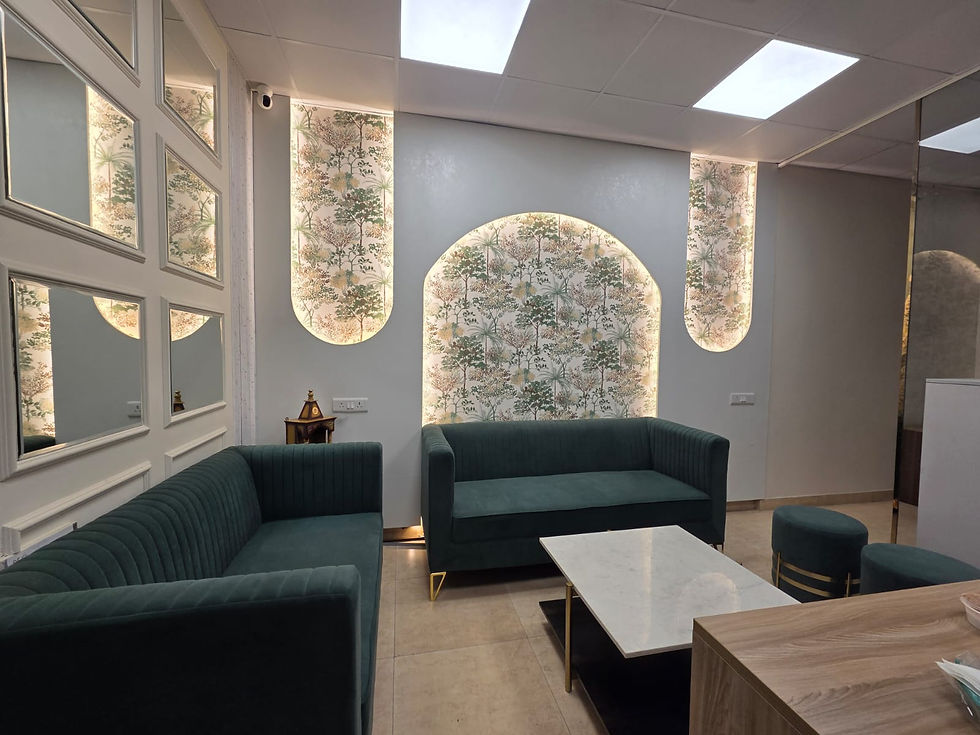
Project :
Event Management Company Office Setup @ Paramount Golf Forest,
Greater Noida
Client Requirement:
Transform the space into an office-cum-residence setup with an additional guest room, incorporating a diwan-cum-bed for flexibility.
Final Outcome:
A custom-designed layout integrating a diwan-cum-bed, storage, and display—balancing functionality with a clean, modern aesthetic.
A versatile space that transitions effortlessly from a professional workspace to a comfortable guest room.

Designer's Input:
The Designer shared a reference image featuring a modern coffee table and sofa setup with a blend of marble, wood, and metal accents—aiming for a clean yet luxurious office look.ms and nature experiences


Outcome:
We translated this inspiration into a cohesive workspace design by carefully selecting materials, colors, and forms that align with the desired aesthetic while adapting it to the actual space.
A refined office lounge setup that reflects the original vision—combining elegance, comfort, and functionality to create a welcoming and premium environment.
Project :
Residence Cum Office Set Up @ Sec-135, Noida
Client Requirement:
Transform the space into an office-cum-residence setup with an additional guest room, incorporating a diwan-cum-bed for flexibility.
Final Outcome:
A custom-designed layout integrating a diwan-cum-bed, storage, and display—balancing functionality with a clean, modern aesthetic.
A versatile space that transitions effortlessly from a professional workspace to a comfortable guest room.
Project :
Event Management Company Office Setup @ Paramount Golf Forest,
Greater Noida
Designer's Input:
The Designer shared a reference image featuring a modern coffee table and sofa setup with a blend of marble, wood, and metal accents—aiming for a clean yet luxurious office look.ms and nature experiences
Outcome:
We translated this inspiration into a cohesive workspace design by carefully selecting materials, colors, and forms that align with the desired aesthetic while adapting it to the actual space.
A refined office lounge setup that reflects the original vision—combining elegance, comfort, and functionality to create a welcoming and premium environment.
Project:
Wall Decore Of a Eye Clinic @ Sec-19, Noida
Project Brief:
To create a refined display space for showcasing awards and trophies, while elevating the overall aesthetics of the room for Doctor's Cabin.
Design Solution & End Result:
We developed a custom, made-to-fit display unit with a clean and balanced layout. The design ensures optimal visibility for each piece, while maintaining a minimal and elegant appearance that complements the existing interiors.
A functional yet visually enhanced space that beautifully showcases achievements and adds character to the environment.
Project :
Seating Furniture For a Restaurant @ Sec-135, Noida
OutCome :
Based on the provided layout, we carefully planned and developed custom seating units, ensuring optimal space utilization, comfort, and visual consistency. The design was executed to align perfectly with the restaurant’s theme while maintaining durability for commercial use.
A well-coordinated seating setup that enhances the overall dining experience—combining comfort, functionality, and design consistency across the space.


Project :
Furniture Showroom
@ Kirti Nagar, New Delhi
Client Requirement :
The client shared a design concept for their furniture showroom and wanted it to be executed with precision.
The objective was to create a well-organized and visually appealing display space that enhances product visibility while delivering a premium in-store experience.
Outcome:
We translated the concept into a practical, execution-ready layout, ensuring alignment with real-world functionality and aesthetics.
Custom display units were developed, along with integrated lighting to highlight products effectively.
The space was carefully zoned to allow smooth customer movement, while maintaining consistency in materials, finishes, and overall design language.
The Final result is a refined and immersive showroom environment that showcases products beautifully while enhancing the overall customer experience. The space now reflects a strong brand identity with a perfect balance of design, functionality, and display efficiency.
.jpeg)



.jpeg)